info@jrbconstructions.com.ng
08022880330
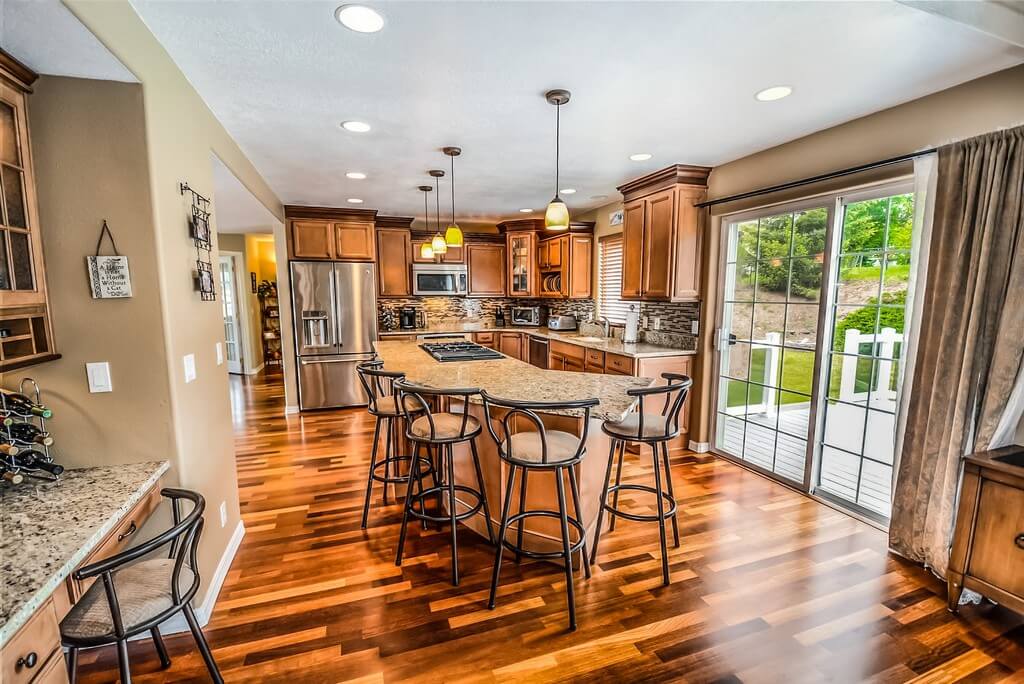
At JRB Construction Limited, we believe that well-planned interiors are the foundation of comfort, functionality, and productivity. Our Interior & Space Planning services are designed to optimize layouts, maximize efficiency, and enhance aesthetics — whether for homes, offices, commercial spaces, or public facilities.
We blend creativity with technical expertise to transform spaces into environments that reflect style, purpose, and functionality.
Space Analysis & Layout Planning – Evaluate and design optimal layouts for functionality and flow.
Interior Design Concepts – Customized themes and styles that reflect client vision.
Furniture & Fixture Planning – Smart placement and selection to maximize space utility.
Partitioning & Zoning – Strategic division of spaces for flexibility and usability.
Lighting & Acoustics Design – Enhance ambiance and comfort through tailored lighting and sound control.
3D Visualization & Mockups – Give clients a clear picture before implementation.
Client-Centered Design – We listen, understand, and design around your unique needs.
Function Meets Aesthetics – Solutions that balance practicality with elegance.
Smart & Sustainable Planning – Designs that save space, energy, and long-term costs.
Detail-Oriented Execution – Precision in materials, finishes, and installations.
✅ Professional Design Expertise – Experienced architects and interior specialists.
✅ Tailored Solutions – Every project is designed to fit client lifestyle, culture, or business brand.
✅ Modern & Sustainable – Use of innovative, eco-friendly, and space-saving techniques.
✅ End-to-End Service – From concept to final execution, we handle every detail.
Residential Apartments & Luxury Homes
Corporate Offices & Co-Working Spaces
Hotels, Restaurants & Hospitality Centers
Educational & Healthcare Facilities
Retail Outlets & Showrooms
